
What to consider before room layouts, lighting, electrical, access and furnishings are finalized.
For developers, architects, interior designers, builders, property managers and others planning shared recreation environments.
The best shared recreation spaces do not happen by accident.
They begin with thoughtful planning, quality products, professional installation and long-term local service—all working together to create places where people naturally gather.
In residential communities, clubs, hospitality properties and other shared environments, recreation rooms often serve several purposes at once. They may include pool, shuffleboard, foosball, table tennis or air hockey alongside a built-in bar, communal table, lounge seating, televisions and flexible event space.
Each element affects the others.
A room may appear large enough on a floor plan but still lack the clearance needed to play comfortably. A built-in bar may create a natural gathering place while restricting circulation around a nearby game. Decorative lighting may conflict with the correct location of a pool-table fixture. Equipment may fit inside the finished room but not through the doors, corridors, stairs, elevators or turns required to reach it.
These problems can be difficult or expensive to correct after construction. They are much easier to prevent while room layouts, lighting, electrical, built-ins, access routes and furniture plans can still be adjusted.
Skillful Home Recreation helps project teams identify these practical requirements early.
Final product selections are not required to begin useful space planning.
On This Page
- Involve Skillful Before Plans Are Finalized
- Define How the Space Will Be Used
- Plan the Whole Room Together
- Verify Playing Clearances
- Coordinate Bars, Tables and Hospitality Areas
- Consider Dining and Conversion Tops Carefully
- Plan Circulation and Accessibility
- Plan Lighting Around the Activities
- Coordinate Electrical, Data and Mechanical Systems
- Review the Entire Delivery Route
- Coordinate Flooring, Finishes and Installation Timing
- Select Products for Shared Use
- Plan for Maintenance and Long-Term Service
- Project-Stage Checklist
- How Skillful Can Help
Involve Skillful Before Plans Are Finalized
The best time to involve Skillful is before the room has been completely designed around assumptions about equipment size, playing clearances, lighting or delivery.
Skillful can assist during:
- preliminary space planning;
- design development;
- product and budget discussions;
- lighting and electrical coordination;
- furniture and built-in planning;
- renovation of an existing room;
- delivery-route review;
- final product selection;
- preinstallation planning.
Early review can help answer questions such as:
- Which activities are appropriate for the intended users?
- How much room will people need to play comfortably?
- Can several games work together without creating conflicts?
- How will bars, tables, stools and lounge seating affect circulation?
- Where should lighting, outlets and controls be located?
- Can the equipment reach the room through the planned delivery route?
- Which products are suitable for the expected level of use?
- How will the equipment be maintained, adjusted or refurbished later?
Skillful works as a practical resource within the project team. We provide product dimensions, operating-clearance information, delivery and installation knowledge, product recommendations and long-term service guidance.
Architects, engineers, designers, contractors and other qualified professionals remain responsible for code compliance, structural requirements, permitted plans and their licensed disciplines.
Related resource: Special Installations & Recreation Projects
Define How the Space Will Be Used
Before selecting products, define what the room is intended to do.
A recreation room for a residential community may need to accommodate everyday resident use, informal gatherings, private events and visiting families. A hospitality property may place more emphasis on repeated guest use, intuitive operation and limiting downtime. A club may need a room that supports both casual play and organized events.
Users and Operations
- Who will use the room?
- How many people may use it at one time?
- Will use be supervised or generally unattended?
- Is the room intended for residents, members, guests, employees or visitors?
- Will play be casual, competitive or both?
- Who will be responsible for routine care and maintenance?
Space and Experience
- Will food and beverages be served?
- Will the room include a bar, kitchenette or serving counter?
- Will furnishings need to move for meetings or events?
- Are noise, accessibility or nearby occupied spaces important?
- Should the atmosphere feel active, relaxed or adaptable to both?
The answers help determine the activity mix, durability level, room layout, furniture plan and supporting infrastructure.
A successful shared recreation space is not simply a room containing games. It is an environment in which play, conversation, food, drinks, seating and movement work together comfortably.
Plan the Whole Room Together
Recreation equipment is sometimes added after walls, lighting, outlets, bars and furniture have already been established. That sequence can leave the project team trying to fit products into whatever space remains.
A better approach is to coordinate the major elements together:
- recreation equipment;
- active playing zones;
- built-in bars and counters;
- communal, café and pub tables;
- stools and spectator seating;
- lounge furniture;
- televisions and media;
- lighting;
- electrical and data;
- circulation;
- accessibility;
- storage;
- food and beverage service;
- delivery access;
- maintenance and future service.
The outside dimensions of a product are only the starting point. The plan must also account for the space people need to use it.
A pool table requires cueing clearance around all four sides. A shuffleboard requires player space at both ends. Foosball requires room for players and extended rods. Air hockey requires space for active players at each end. Stools require room to be pulled out, occupied and passed behind.
Built-in elements deserve particular attention because they permanently shape the room. A chair can be moved. A stone-topped bar, fixed banquette, column or built-in cabinet cannot.
Built-ins should be planned around operating clearances—not added after them.
Establish Functional Zones
A useful plan may include separate zones for:
- active play;
- seated games;
- bar and food service;
- lounge and conversation;
- television viewing;
- spectator seating;
- circulation;
- storage;
- flexible event use.
The zones may overlap visually, but their functional clearances should not interfere with one another.
For example:
- lounge seating can face a pool table without entering the cueing zone;
- a bar can overlook the room without directing traffic through the end of a shuffleboard game;
- a communal table can support cards, food and conversation without blocking the entrance;
- spectators can watch without standing in an active pathway;
- waste, recycling and glassware storage can be reached without repeatedly crossing playing areas.
The most attractive arrangement on a static floor plan may not be the arrangement that works best when the room is occupied.
An illustrative sample layout can help show how games, seating, hospitality areas and circulation need to work together in one room.
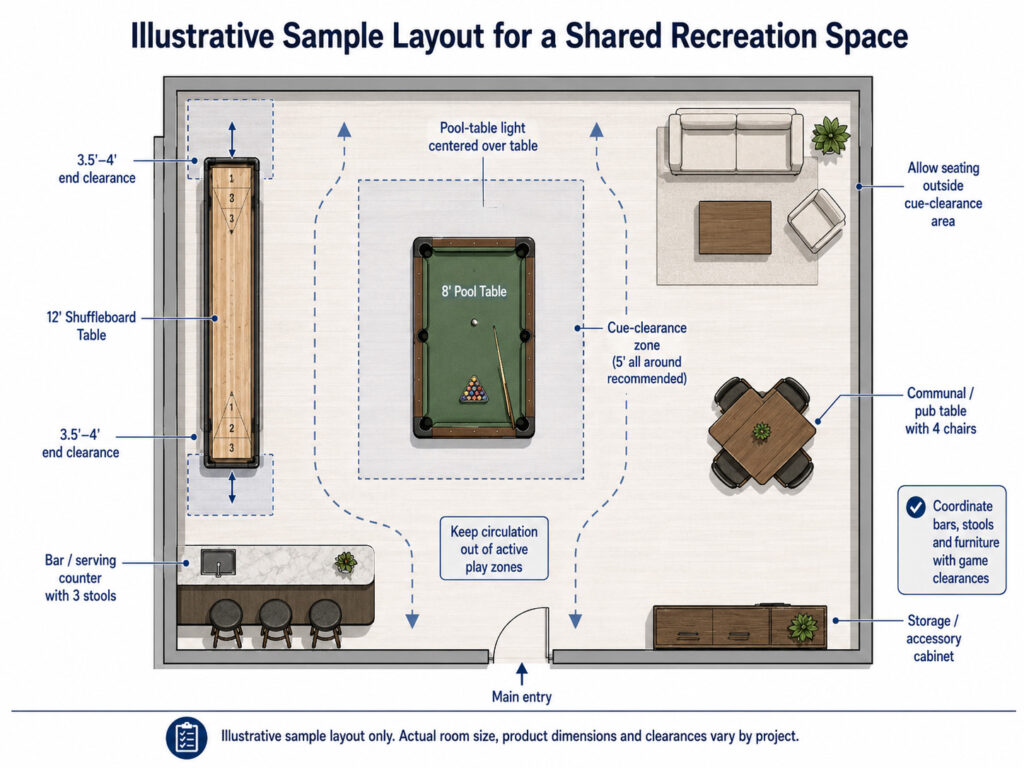
Illustrative sample layout showing how pool, shuffleboard, seating, a bar area and circulation can be coordinated in a shared recreation space.
Verify Playing Clearances
Plans should distinguish among:
- the equipment footprint;
- the active playing area;
- circulation beyond the playing area;
- occupied furniture clearance;
- delivery and installation access;
- future service access.
A plan may show that several products physically fit while overlooking player movement, seating, food and beverage traffic or passage behind occupied stools.
Final dimensions should always be confirmed for the particular products being considered. Sizes vary by manufacturer, model and optional features.
Pool Tables
Pool-table planning begins with the size of the playing surface and the cue length that will be used—not only the outside dimensions of the cabinet.
A player normally needs cueing room around all four sides. Walls, columns, fireplaces, cabinetry, bars and furniture can all interfere with the stroke.
The room should also allow for:
- a light centered over the playing surface;
- cue and accessory storage;
- seating outside the active cueing zone;
- movement between the table and nearby games;
- food and drink surfaces away from the cloth and rails;
- installation access around the assembled table.
A shorter cue can help at an isolated obstruction, but it should not be used to justify an undersized room around the entire table.
Choose the pool table for the usable room—not simply the room’s overall dimensions.
Related resources:
Shuffleboard Tables
Shuffleboards use space differently from pool tables.
Skillful most commonly works with 12- and 14-foot tables. The plan should preserve approximately 3½–4 feet of clear player space at each end, with additional room where circulation passes behind active players.
Also consider:
- scoring equipment;
- seating and spectators;
- overhead or integrated lighting;
- access for leveling and adjustment;
- storage for weights and shuffleboard powder;
- nearby stools, tables and lounge furniture.
Long cabinets and playing surfaces can also create delivery challenges, particularly at corridors, stairs and turns.
Preserve room for the players—not only for the cabinet.
Foosball, Air Hockey and Similar Games
These games require room for people, not only the table.
For foosball, plans should include:
- players on both long sides;
- the full extension of the rods;
- space for two to four users;
- waiting players and nearby circulation.
For air hockey, include:
- active player space at both ends;
- power for the selected model;
- access to the blower and scoring components;
- circulation along the sides;
- glare control over the playing surface.
As a practical starting point, Skillful generally prefers approximately 4–5 feet for players to move comfortably around games other than pool. The exact operating zone will depend on the activity and model.
Show the occupied playing zone—not only the equipment footprint.
Table Tennis
Table tennis requires a comparatively large active area, especially behind both ends.
Planning should address:
- player movement at the ends and sides;
- ceiling height and hanging fixtures;
- even lighting and glare control;
- flooring suited to frequent foot movement;
- storage when the table is folded or relocated;
- a safe route for moving the table.
Casual play can occur in a more compact setting than competitive play, but the intended use should be defined honestly before the room is finalized.
Dome Hockey, Arcade Games and Other Equipment
Dome hockey, pinball, arcade games and other electronic equipment are highly model-specific.
Confirm:
- exact outside dimensions;
- player positions;
- power and data requirements;
- screen or dome glare;
- ventilation;
- service-panel access;
- delivery width and turning requirements.
Skillful can provide specifications for the selected products so the project team can incorporate them into the plan.
Card, Poker and Game Tables
Seated games require more room than the tabletop footprint suggests.
Include:
- chair or stool dimensions;
- pull-out space;
- occupied seating depth;
- passage behind seated users;
- accessible seating positions;
- food and beverage surfaces;
- lighting over the table;
- charging or power access where useful.
Furniture dimensions do not include the room needed to pull out a chair, sit and pass behind it.
Coordinate Bars, Tables and Hospitality Areas Early
Food and drinks are often part of the reason people enjoy gathering in a shared recreation room. The goal is not to separate hospitality from recreation, but to plan their relationship carefully.
The room may include:
- a built-in bar;
- a kitchenette or serving counter;
- under-counter refrigeration;
- bar-height seating;
- pub or café tables;
- a communal table;
- lounge seating;
- movable event tables;
- drink ledges;
- glassware and supply storage.
Most bars are now designed and built in place rather than purchased as complete freestanding furniture. Skillful can coordinate game dimensions, clearances, stools, tables and related furniture with bars and cabinetry supplied by the project team or other vendors.
Planning should address:
- traffic between serving, seating and recreation areas;
- stool pull-out and passage space;
- appliance, countertop and charging outlets;
- task lighting at the bar;
- storage for glassware, accessories and cleaning supplies;
- waste and recycling;
- cleanable, durable finishes;
- accessible counter or table positions where required;
- convenient places for guests to set glasses and plates.
Guests should not be forced to use pool tables, shuffleboards or other playing surfaces as substitute drink tables.
Related resources:
- Related resources:
- Game Room Furniture
- Cross Street Community Room
- Pool Tables & Game Tables for Rentals & Event Spaces
↑ Back to On This Page
Consider Dining and Conversion Tops Carefully
Dining and conversion tops can help a room serve several purposes.
Depending on the manufacturer and model, they may be available for:
- pool tables;
- shuffleboards;
- card, poker and game tables;
- selected other recreation tables.
They can allow one table to support:
- dining;
- meetings;
- cards and board games;
- parties;
- food service;
- other communal uses.
But flexibility depends on the conversion being practical.
The plan should identify:
- the table dimensions in each use mode;
- chair and circulation requirements;
- the number and weight of removable sections;
- who will remove and replace them;
- where the tops will be stored;
- how they will be protected while stored;
- whether coordinating finishes are available;
- whether the conversion can realistically be managed by property staff.
Dining and conversion tops are available for many pool tables and selected shuffleboards and game tables. Compatibility, size and finish options vary by manufacturer and model.
A multipurpose table is useful only when changing from one use to another is convenient and safe.
Related resource: Conversion and Dining Table Tops
Plan Circulation and Accessibility
Circulation should connect the room’s destinations without repeatedly crossing active play zones.
Review paths between:
- entrances and exits;
- bars and seating;
- restrooms and the recreation room;
- corridors or elevators and the room;
- storage and equipment;
- waste and recycling areas;
- patios, terraces or adjacent amenities.
Also consider:
- passage behind occupied chairs and stools;
- routes used by people carrying food or drinks;
- mobility devices;
- accessible seating positions;
- door swings;
- movable furniture during events;
- emergency egress.
Skillful can provide product dimensions and operating-zone information. Accessibility and code compliance should be reviewed by the project’s qualified design professionals.
Plan Lighting Around the Activities
A shared recreation room usually needs more than one type of lighting.
General lighting may establish the atmosphere, while games, bars, tables, artwork and circulation require their own consideration.
Lighting locations should be coordinated with the recreation layout before ceiling work is finalized.
Pool-Table Lighting
A pool-table fixture should illuminate the full playing surface evenly while limiting shadows and glare.
Planning should address:
- centering the fixture over the playing surface;
- fixture length in relation to table size;
- mounting height;
- ceiling height;
- separate switching or dimming;
- conflicts with beams, sprinklers, recessed lights or ceiling fans;
- alignment if the table location changes.
The electrical box should be located in relation to the final table position—not simply at the apparent center of the room.
Pool-table and game-room lights are generally installed by the project electrician, either before or after Skillful installs the equipment. Skillful can provide product locations and positioning information.
Bars, Counters and Tables
Bars and counters may need task lighting for serving, preparation and cleanup. Decorative pendants can define the hospitality area, but their placement should be coordinated with sightlines, televisions and adjacent games.
Lighting over communal or card tables should be useful without making the surrounding lounge area feel excessively bright.
Separate lighting zones and dimming can allow the room to shift between daytime use, evening gatherings and private events.
Screens, Windows and Glare
Televisions, arcade displays, polished surfaces and large windows can introduce glare.
Consider:
- sunlight at different times of day;
- reflections on screens and playing surfaces;
- window treatments;
- contrast between bright and dark areas;
- television placement;
- the direction players face.
Lighting should follow the activity plan—not begin as a decorative ceiling pattern.
Related resource: Game Room Lighting
Coordinate Electrical, Data and Mechanical Systems
Power may be needed for:
- air hockey;
- dome hockey;
- arcade or electronic games;
- electronic scoring;
- televisions and audio;
- refrigerators, ice makers and small appliances;
- countertop receptacles;
- charging;
- powered furniture;
- task and accent lighting.
Floor outlets can reduce visible cords, but they must be located precisely. A floor outlet in the wrong position can interfere with equipment placement or become an obstacle when the room is rearranged.
Wall outlets should remain accessible after bars, banquettes, storage and televisions are installed.
Need Possible Locations Confirm Before Plans Are Final Power Air hockey, electronic games, scoring, televisions and bar appliances Exact product and appliance requirements Data Television, audio, connected games and property systems Wired or wireless needs Mechanical HVAC, fans, sprinklers and access panels Conflicts with equipment, lighting and seating Final electrical, mechanical, plumbing and code requirements remain the responsibility of the project’s licensed professionals. Skillful provides the selected products’ requirements so they can be incorporated into the plans.
Review the Entire Delivery Route
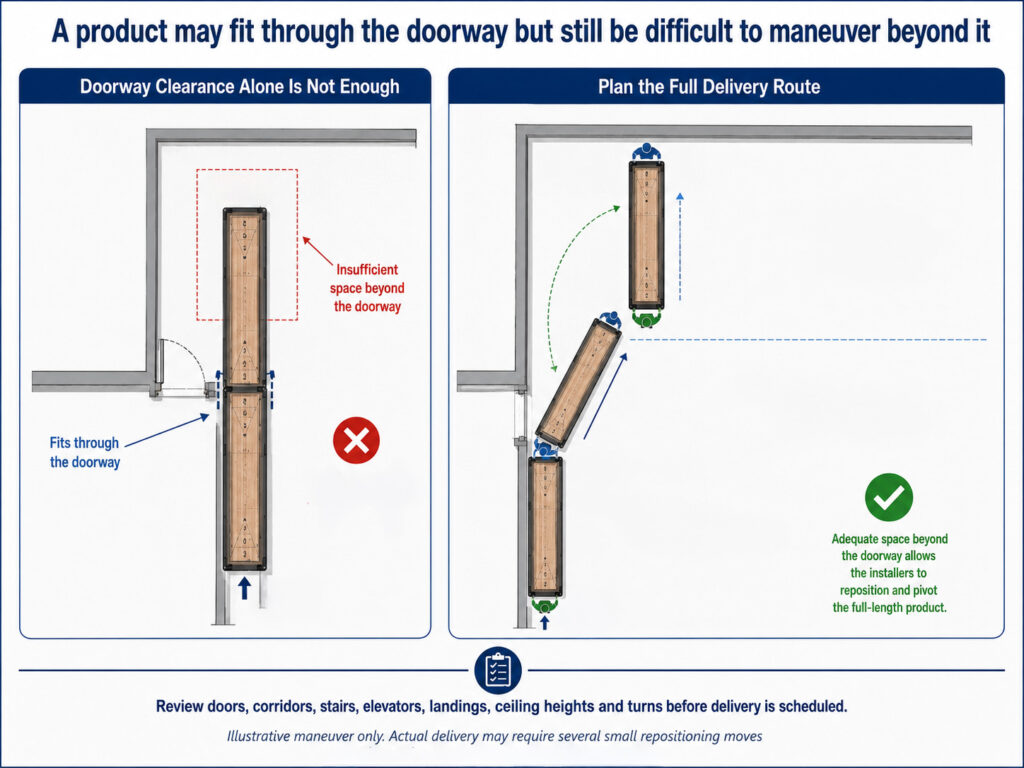
A product that fits inside the room may not fit through the route to the room.
Delivery planning should begin at the unloading point and continue through every part of the route:
- parking or loading area;
- exterior walks and steps;
- exterior doors;
- vestibules;
- corridors;
- interior doors;
- stairways;
- landings;
- elevators;
- final room entrance;
- staging area.
Measure clear openings—not only nominal door sizes.
Turns deserve particular attention. A corridor or stair may be wide enough in isolation while still lacking the turning space needed for a long, heavy or rigid component.
The most easily overlooked delivery measurement is often not the doorway. It is the turn beyond it.
Plans and photographs are sufficient for most projects. Skillful may recommend a brief site visit when there are concerns about doors, stairs, turns, elevators or other delivery clearances.
The review should also consider:
- overhead clearance;
- railings and trim;
- elevator dimensions and weight limits;
- floor and wall protection;
- seasonal access;
- secure staging;
- future removal or replacement.Example delivery-route diagram. Actual clearance requirements depend on the product dimensions, component length, route configuration, and installation conditions.
Coordinate Flooring, Finishes and Installation Timing
At minimum, finished flooring should be installed before Skillful’s equipment installation. Ideally, the room should be substantially complete so products do not have to be worked around other trades or exposed to unfinished construction.
Planning should address:
- floor levelness;
- structural support where required;
- carpet, wood, tile, resilient flooring or concrete;
- thresholds and floor transitions;
- protection during delivery;
- wall contact from cues or moving players;
- acoustic treatment;
- cleanability near food and beverage areas;
- columns, baseboards, built-ins and trim.
Product weight and structural adequacy should be reviewed by the project’s qualified professionals where appropriate.
Early Design
- Review likely activities and product sizes.
- Preserve playing and circulation clearances.
- Coordinate bars, built-ins and furniture.
- Identify lighting, power and delivery requirements.
Before Products Are Ordered
- Confirm models, sizes and finishes.
- Verify room dimensions.
- Review final product locations.
- Confirm lighting and electrical requirements.
- Review the complete delivery route.
Before Installation
- Install finished flooring.
- Clear the room and access route.
- Confirm final product positions.
- Make required utilities available.
- Coordinate the electrician and other trades.
- Identify the installation-day contact.
Installation and Turnover
Depending on the products, Skillful’s work may include:
- delivery;
- assembly;
- positioning;
- leveling;
- cloth installation;
- testing;
- accessory setup;
- basic care guidance.
Select Products for Shared Use
Products for a shared environment should be evaluated differently from decorative pieces in a lightly used private room.
Consider:
- expected frequency of use;
- supervised or unattended use;
- construction quality;
- replaceable and serviceable components;
- playing-surface durability;
- finish durability;
- ease of cleaning;
- maintenance requirements;
- manufacturer support;
- warranty limitations;
- availability of replacement accessories;
- suitability for future relocation.
Skillful represents established recreation brands including Brunswick, Olhausen and others selected for particular styles and applications. Plank & Hide may be appropriate where a project calls for a more industrial aesthetic.
The best product is not automatically the largest, most expensive or most heavily styled option. It is the one that fits the room, users, design, operating expectations and service plan.
Related resource: Pool Tables & Game Tables for Rentals & Event Spaces
Plan for Maintenance and Long-Term Service
Opening day is not the end of the project.
Over time, recreation equipment may require adjustment, care, new accessories or refurbishment.
Skillful’s established service capabilities include:
- pool-table repair;
- pool-table re-leveling;
- pool-table re-clothing;
- pool-table moving and relocation;
- shuffleboard-surface tuning;
- warranty assistance and product support where applicable.
Other repairs may depend on the product, manufacturer and issue.
Long-term planning should identify:
- who will perform routine cleaning;
- where accessories and supplies will be stored;
- who will report damage or performance issues;
- how service personnel will access the equipment;
- whether furniture or equipment may be moved later;
- how replacement parts and accessories will be obtained.
Working with a nearby company that knows the products and installation can be especially valuable after property staff, managers or ownership changes.
Project-Stage Checklist
Concept Planning
- Define users, occupancy and expected level of use.
- Identify likely activities and hospitality functions.
- Establish the preliminary budget.
- Preserve enough room for active play and circulation.
- Involve Skillful before major assumptions become fixed.
Design Development
- Select approximate equipment sizes.
- Show operating zones on the plan.
- Coordinate bars, tables, seating and storage.
- Establish lighting locations and control zones.
- Identify power, data and appliance needs.
- Review delivery access.
Product Selection
- Confirm manufacturers, models, sizes and finishes.
- Verify exact dimensions and specifications.
- Confirm dining- or conversion-top compatibility.
- Review suitability for shared use.
- Confirm installation and service expectations.
Preinstallation
- Verify the entire delivery route.
- Complete finished flooring.
- Confirm final product locations.
- Coordinate the electrician and other trades.
- Clear the room and access route.
- Establish the installation-day contact.
Turnover and Operation
- Test and inspect installed products.
- Organize accessories and storage.
- Provide basic care information.
- Identify the service contact.
- Establish routine inspection and maintenance responsibilities.
How Skillful Can Help
Planning
- early plan review;
- product and space planning;
- product dimensions and operating clearances;
- recommendations appropriate to the intended use;
- coordination with bars, furniture and built-ins;
- lighting-location information;
- utility requirements for selected products.
Installation and Service
- delivery-route review;
- professional delivery and installation;
- pool-table service;
- shuffleboard-surface tuning;
- warranty and product assistance where applicable;
- long-term local support.
A simple guide to beginning the conversation
Not sure where to begin? There is no wrong way to get started.
Our Planning Recreation Spaces—Indoors and Out guide outlines some of the questions we may explore together—from the property and intended experience to product possibilities, indoor–outdoor connections, delivery and installation.
Use it to organize your thoughts, share it with the project team or simply call AJ and begin wherever you are.
View or Download the Skillful Home Recreation Planning Guide
Planning a Shared Recreation Space?
Send Skillful a preliminary floor plan, photographs or an outline of the activities being considered.
Early review can preserve better options and help the project team avoid compromises that become difficult to correct later.
See a completed residential-community recreation room at Cross Street Condominiums.
Contact Skillful About Your Project
Prefer to talk first? Call 207-775-3000.


